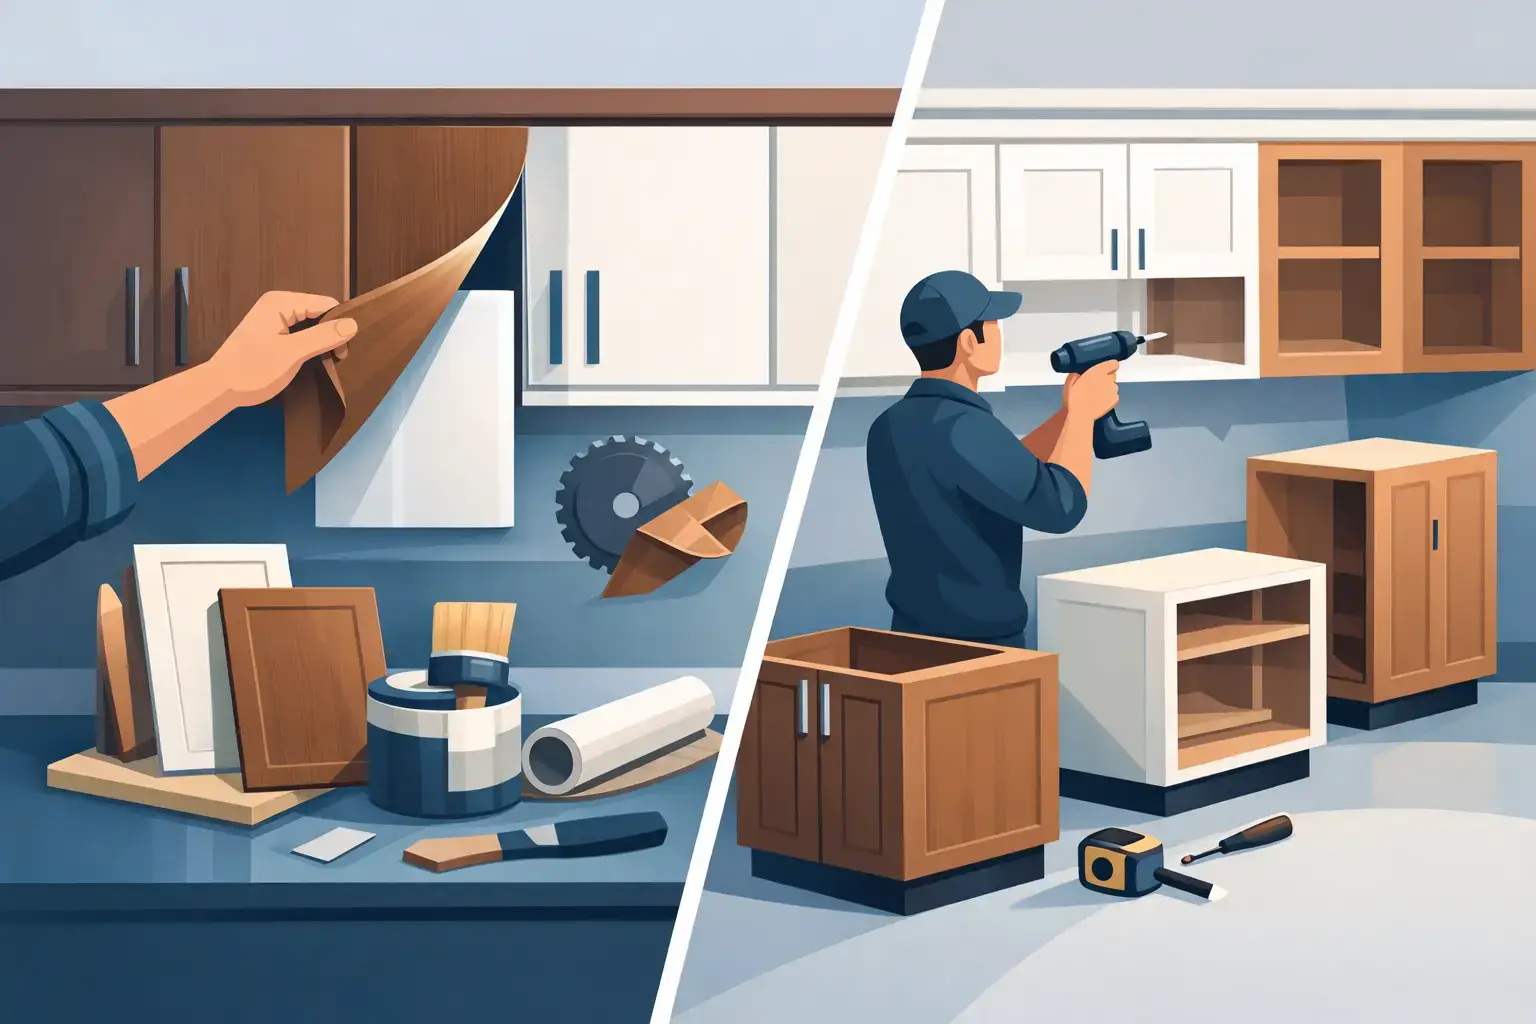
A kitchen can look dated long before it stops working. If your cabinet boxes are solid, the layout still serves your family, and the problem is worn doors, tired finishes, or missing storage, a full tear-out may not be the best answer. This in house cabinet fabrication guide explains why a company’s own cabinet shop can make a real difference in the quality, cost, and fit of a kitchen update.
For homeowners around North Royalton and Northeast Ohio, the appeal is practical. You want a kitchen that looks better, works better, and stays within a sensible budget. You also want to know who is responsible if a cabinet panel needs adjustment or a new component has to match what is already in your home.
What In-House Cabinet Fabrication Means
In-house fabrication means the remodeling company has its own shop and uses its own craftsmen to build or modify selected cabinet components. Depending on the project, that may include cabinet doors, drawer fronts, end panels, valances, trim, fillers, shelving, and custom pieces needed to make the finished kitchen look complete.
That is different from simply placing an order with a large outside supplier and waiting for standard parts to arrive. Factory-made cabinetry certainly has a place, especially when a homeowner needs complete new cabinet boxes or wants a particular manufactured product line. But a local shop gives the remodeler more control when the job calls for a precise fit or a solution that is not available in a standard size.
Older homes often prove the value of this approach. Walls may not be perfectly straight. Soffits, corners, floors, and existing cabinet openings can create measurements that do not cooperate with off-the-shelf pieces. A shop-built filler or finished end panel can be made for the actual space, not for an ideal measurement on paper.
Why Shop Control Matters on a Kitchen Project
The biggest benefit is accountability. When the same company measures the kitchen, fabricates the needed components, and installs the finished work, there are fewer handoffs. If something needs to be refined, the people handling the project understand the measurements, materials, and plan from the start.
This can also help control the schedule. Outside orders can be delayed by shipping, damaged in transit, or arrive with a finish issue that is not noticed until installation day. An in-house shop does not eliminate every delay, but it gives the remodeling team a better ability to inspect work, correct details, and keep the project moving.
Cost is another factor. Running a local cabinet shop takes skill, equipment, and space, so it is not automatically the cheapest choice in every situation. The savings often come from avoiding unnecessary middle layers, reducing waste, and building only the pieces the project actually requires. For a refacing job, that can be far more economical than replacing every cabinet box simply because the visible surfaces are worn.
Kitchen Perfect uses its own cabinet shop for many project components for this reason: better control over workmanship and a practical way to pass value along to homeowners. The goal is not to sell more work than a kitchen needs. It is to provide a finished result that fits properly and holds up.
How Fabrication Fits Into Cabinet Refacing
Cabinet refacing keeps the existing cabinet boxes in place when they are structurally sound. The exterior faces are updated, new doors and drawer fronts are installed, and trim or other components are added to create a finished appearance. It is a strong option for homeowners who like their current kitchen layout but no longer like the look of their cabinets.
In-house fabrication supports refacing because no two kitchens are exactly alike. A cabinet run may need a wider stile to cover an old face frame. A refrigerator opening may need finished panels. A peninsula may need a new decorative back. An uneven gap at a wall may require a custom filler so the work looks intentional rather than patched together.
These details are easy to overlook when comparing estimates. A low price may sound appealing until the proposal leaves out trim, finished ends, modifications, or the labor needed to make the new surfaces meet cleanly. Ask what is included at the edges, corners, appliance openings, and exposed cabinet sides. Those are the areas that separate a quick update from a kitchen that looks properly finished.
When Refacing Makes Sense
Refacing is usually worth considering when the existing boxes are sturdy, the layout is functional, and the cabinets are not showing major water damage or structural failure. It is particularly useful if you want to update door style, color, hardware, and overall appearance without taking on the cost and disruption of full replacement.
It is not the right answer for every kitchen. If cabinets are swollen from repeated leaks, badly out of level, poorly built, or too limited for the way you use the space, replacement may be the smarter investment. The honest answer depends on what is behind the doors, not just what is visible from across the room.
Questions to Ask Before You Choose a Contractor
A good estimate should make it clear who is doing the work and how the company handles the parts that need to be made or adjusted. You do not need to know cabinet-making terminology to ask direct questions.
Ask whether the company has its own shop, which components it fabricates itself, and who will install the work in your home. Ask how they handle a damaged part, an unexpected measurement issue, or a finish concern. You should also ask whether the existing cabinet boxes will be inspected before work begins. A contractor who takes time to examine the structure is less likely to make promises based only on a few photos.
It also helps to discuss the scope in plain language. Will you receive new doors and drawer fronts? Are drawer boxes being repaired or replaced if needed? Are decorative panels, crown molding, light rail, or toe-kick areas included? If hardware is part of the plan, find out whether installation is included and whether old holes will need to be filled or covered.
Clear answers matter more than fancy sales language. A homeowner should understand what is being changed, what is staying, and what the final price covers.
The Process From Measurement to Installation
A well-run cabinet project starts with a close look at the kitchen. Measurements are taken, cabinet box condition is checked, and the team talks through your goals. This is the time to be honest about what bothers you most. Maybe the oak finish feels heavy, the drawer fronts are damaged, or the cabinets stop short of the ceiling and leave an awkward gap.
Once the scope is set, the shop work can be planned around the real dimensions of your kitchen. Existing cabinet boxes may be prepared and refaced, while new components are fabricated or ordered to coordinate with the selected door style and finish. Before installation, materials should be reviewed for damage, color consistency, and proper sizing.
During the work, a careful crew protects floors and nearby areas, removes old doors and hardware, and completes the planned modifications. Some dust and noise are part of remodeling, but the job should not feel careless. Respect for your home shows up in how the work area is prepared, how debris is handled, and how clearly the crew communicates each day.
The final stage is where shop control matters again. Doors need to be aligned, drawers need to open properly, hardware needs to sit straight, and trim needs to meet cleanly. Small adjustments are normal. What matters is that they are addressed before the crew considers the job finished.
Getting the Most Value From Your Kitchen Update
Start with the parts of the kitchen that affect daily use. If your cabinet layout works but storage is frustrating, ask about practical additions such as rollout shelves, better drawer organization, or a modified cabinet area. If the layout is fine and the main goal is appearance, refacing paired with new hardware, lighting, and a countertop update can create a major change without rebuilding the whole room.
Be careful about changing everything at once simply because it is tempting. Moving plumbing, electrical lines, walls, and appliances can turn a straightforward cabinet project into a full renovation. Sometimes that is the right choice. Other times, keeping a workable layout is what allows you to put more of the budget into visible finishes and quality craftsmanship.
A local, experienced contractor should help you weigh those choices without pressure. The best plan is not always the largest plan. It is the one that improves your kitchen, respects your budget, and gives you confidence in the people doing the work.
If your cabinets are still solid but the kitchen no longer feels like home, ask for a close evaluation before assuming replacement is your only option. A well-made update, fitted to the room by people who stand behind their work, can give an aging kitchen a fresh start without creating more expense and disruption than you need.