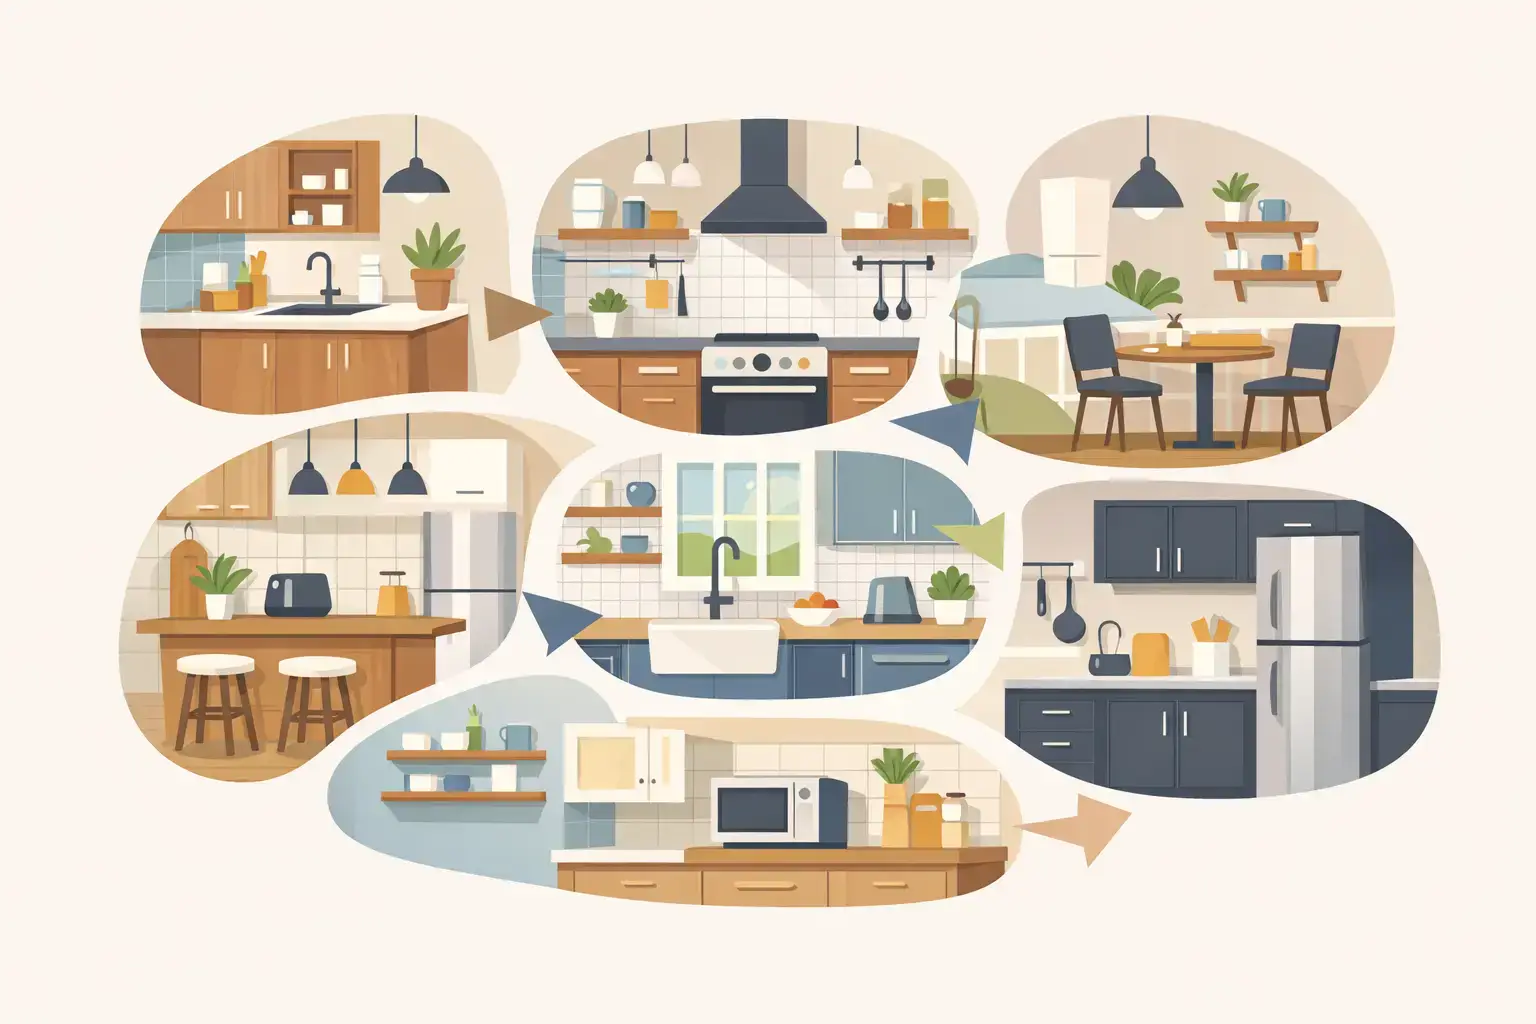
A small kitchen usually does not need a bigger footprint to feel better. It needs the right surfaces, better use of the space already there, and a plan that respects the budget. These small kitchen makeover examples show how Northeast Ohio homeowners can make an older kitchen look cleaner, brighter, and more current without automatically tearing everything out.
The best approach depends on what is actually wrong with the room. If cabinets are solid and the layout works, replacing every cabinet may add expense without adding much value. If storage is failing, doors are damaged, or the work area is cramped, a more involved update may be worth it. The goal is not to chase a showroom trend. It is to build a kitchen that works well for your household and looks good doing it.
1. Reface solid cabinets instead of replacing them
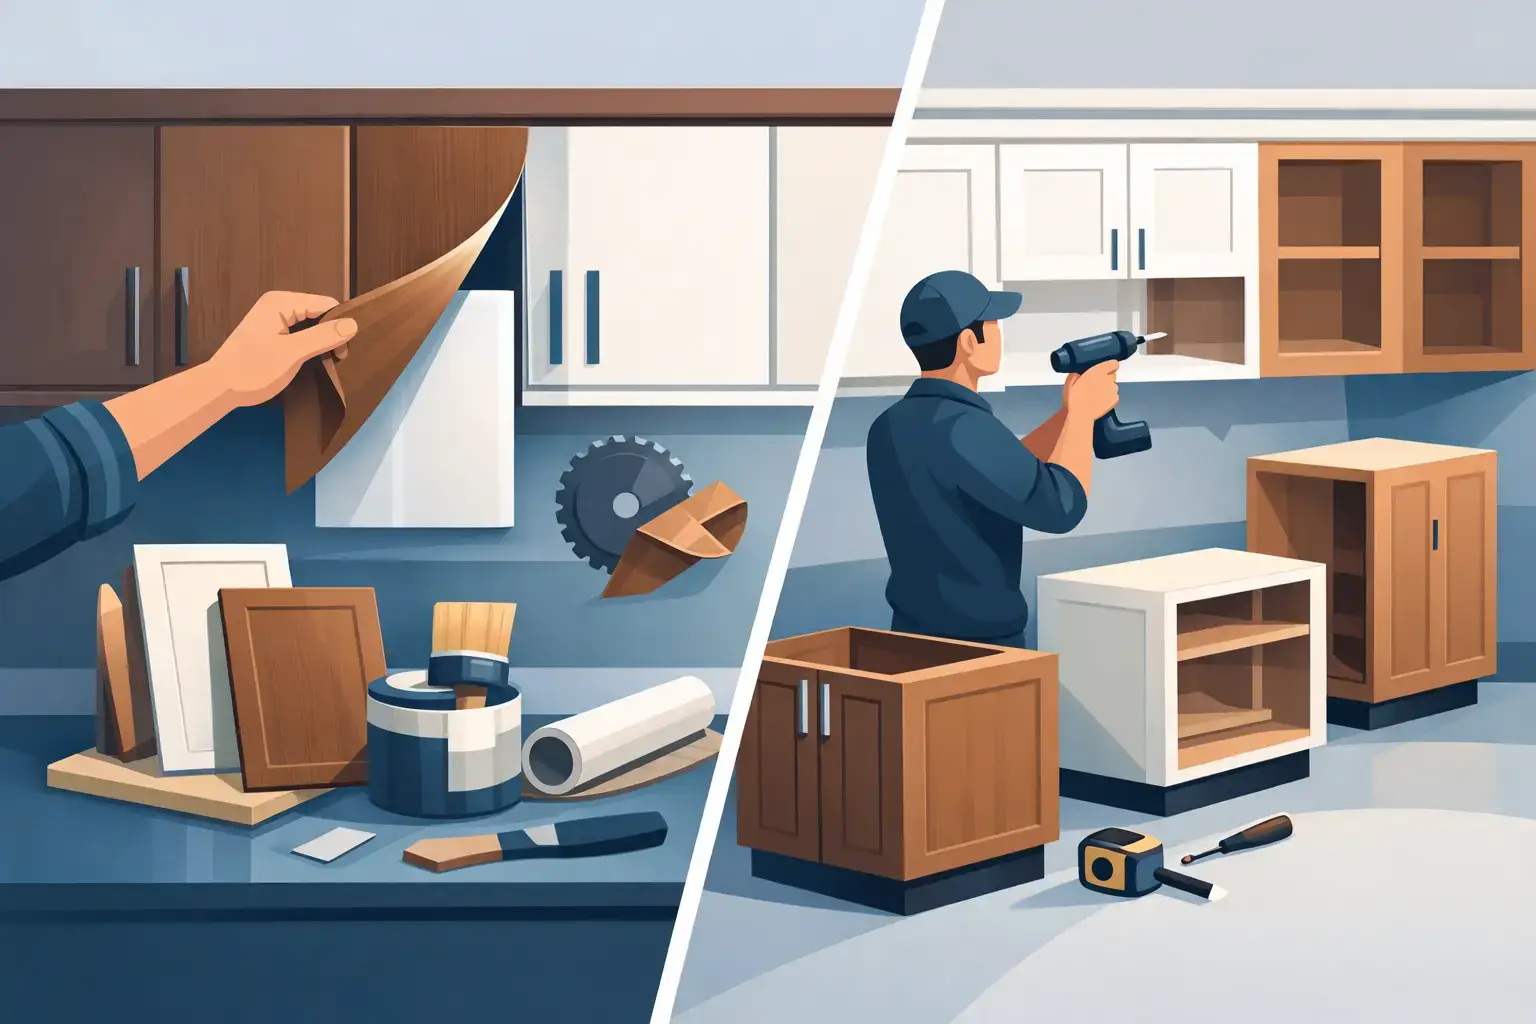
Many small kitchens have perfectly usable cabinet boxes hidden behind dated doors, worn finishes, or old hardware. Cabinet refacing keeps the existing cabinet structure in place while updating visible surfaces with new doors, drawer fronts, and matching exterior material. It can change the whole character of a kitchen without the cost and disruption of a full cabinet replacement.
Picture a compact 1980s kitchen with honey-oak cabinets, laminate counters, and a layout that still makes sense. Refacing the cabinets in a warm white or light natural wood finish, then adding simple brushed-nickel pulls, gives the room a cleaner and more open look. Pair that with a neutral countertop and modest tile backsplash, and the kitchen feels updated without moving plumbing or tearing out walls.
This option makes the most sense when cabinet boxes are structurally sound and the existing layout serves the household. It is not the right answer for cabinets with serious water damage, poor construction, or a layout that no longer functions.
2. Refinish dark cabinets to bring back light
Cabinet refinishing can be a practical answer when cabinets are in good shape but their color makes a small room feel closed in. Dark stained wood, yellowed finishes, and heavily worn paint can pull attention away from everything else in the kitchen.
One common makeover starts with a small galley kitchen that has dark brown cabinets and limited natural light. A professionally refinished soft white, greige, or pale gray cabinet finish can reflect more light and make narrow walkways feel less tight. Keeping the same cabinet layout avoids major construction, while updated hardware and a new light fixture finish the change.
There is a trade-off here. Light finishes show spills and scuffs more readily than darker stains, especially around lower cabinets. For busy families, a satin finish and easy-to-clean hardware are often more practical than a stark, high-gloss look. A good finish should look attractive, but it also needs to hold up to real cooking, school mornings, and everyday cleanup.
3. Use one cabinet color to simplify a busy room
Small kitchens can look more crowded when every surface competes for attention. Different wood tones, patterned flooring, dark countertops, and several hardware finishes can make even a clean kitchen feel unsettled.
A straightforward makeover may involve choosing one cabinet color and repeating it throughout the room. For example, creamy white cabinets with black pulls and a warm wood-look floor create contrast without making the room feel chopped up. If the countertop is busy, quieter cabinet doors and a simple backsplash usually work better than adding another pattern.
This is also a good reminder that bright white is not the only choice for a small kitchen. Soft green-gray, light taupe, and natural maple can all work well. The best color depends on the amount of daylight, the color of nearby flooring, and whether the kitchen opens into another room. A sample held against the actual countertop and wall color tells you more than a tiny paint chip ever will.
4. Improve storage where it matters most
A kitchen can be small and still work hard. Often, the problem is not the number of cabinets but how difficult they are to use. Deep lower cabinets become catch-all spaces. Corner cabinets waste room. Cooking tools end up on the counter because there is nowhere convenient to put them.
A storage-focused makeover can include pullout shelves in lower cabinets, a dedicated trash pullout, drawers for utensils and pans, or a narrow cabinet designed for trays and cutting boards. These changes are especially useful for homeowners who want to stay in a home long term and would rather make the kitchen easier to use than simply change its appearance.
For example, replacing one standard base cabinet with a bank of drawers can make pots, pans, and food containers far easier to reach. A pullout next to the range can hold cooking oils and spices. These are not dramatic changes from the street, but they can make dinner preparation noticeably less frustrating every day.
5. Replace a crowded peninsula with a better work zone
Some older small kitchens have a peninsula that interrupts traffic more than it helps. It may create a narrow passage, block access to the refrigerator, or leave one person stuck in the work area while everyone else tries to get through.
In the right layout, replacing or shortening that peninsula can improve movement and make the room feel more open. Sometimes a smaller base cabinet run with added drawers provides better storage than a bulky overhang. In other kitchens, keeping the peninsula but updating its cabinet faces and countertop is the more affordable choice.
This is where careful planning matters. Removing cabinets may create visual space but reduce storage, which is not always a good trade. Before changing the footprint, think about where groceries, small appliances, and serving pieces will go. A good small-kitchen plan protects the work triangle between the sink, refrigerator, and range while leaving enough room for people to pass safely.
6. Add new cabinetry only where the old layout falls short
Cabinet replacement does not have to mean replacing every cabinet. A selective approach can solve a specific problem while keeping the project under control.
Consider a kitchen with an awkward empty wall near the dining area. Adding a shallow pantry cabinet or a tall utility cabinet can create a home for dry goods, cleaning supplies, or small appliances. In another kitchen, replacing only a damaged sink base and matching it to refaced surrounding cabinets may be the sensible route.
This kind of mixed project requires careful workmanship. New pieces need to match the existing or newly refaced cabinetry in proportion, finish, and door style. Kitchen Perfect’s in-house cabinet shop gives homeowners an advantage here because many components can be made directly for the job, rather than relying entirely on standard off-the-shelf sizes.
7. Finish the makeover with practical details
Once cabinets are refreshed, the smaller choices have a bigger impact. A new countertop can modernize the room, but it should suit how the kitchen is used. Laminate remains a budget-friendly option with many convincing stone and wood looks. Quartz offers durability and a more upscale appearance, though it adds cost. The best choice is the one that fits the project budget and the household’s expectations for maintenance.
Lighting matters just as much. Under-cabinet lighting helps with food preparation and reduces shadows on the counter. A simple ceiling fixture can replace a dated one without overwhelming a low ceiling. If the kitchen lacks windows, choose light cabinet colors and avoid overly dark backsplashes that absorb what little light is available.
Hardware is the final detail homeowners notice every day. Larger pulls can be easier to grip, while knobs may suit smaller doors. Keep finishes consistent unless there is a clear reason to mix them. A small kitchen benefits from decisions that look intentional rather than accidental.
How to choose among small kitchen makeover examples
Start by looking past the cabinet color. Ask whether the cabinet boxes are sound, whether the countertop height and work areas are comfortable, and whether storage matches the way your family cooks. Then separate the must-have repairs from the nice-to-have design changes.
A realistic budget often goes further when the layout stays in place. Moving plumbing, gas lines, or walls can turn a straightforward kitchen update into a larger renovation. For homeowners in North Royalton and nearby communities, cabinet refacing or refinishing can offer a strong middle ground: visible results, less disruption, and a cost that is easier to manage than full replacement.
The right makeover should make the kitchen feel like it belongs in your home, not like it was copied from a catalog. If your cabinets are worth saving, start there. A free estimate and an honest look at the condition of the kitchen can help you choose improvements that will still feel right after the newness wears off.